Cart
0
Wall Partition Ideas for Indian Homes: Room by Room

"Where should a wall partition actually go?" comes up more than "what finish should I pick." Most buyers already know they want one, they're just not sure which room it earns its place in. Here's a room by room breakdown, with a few picks from our PVD Partitions collection for each.
Living room to dining area: the most common placement
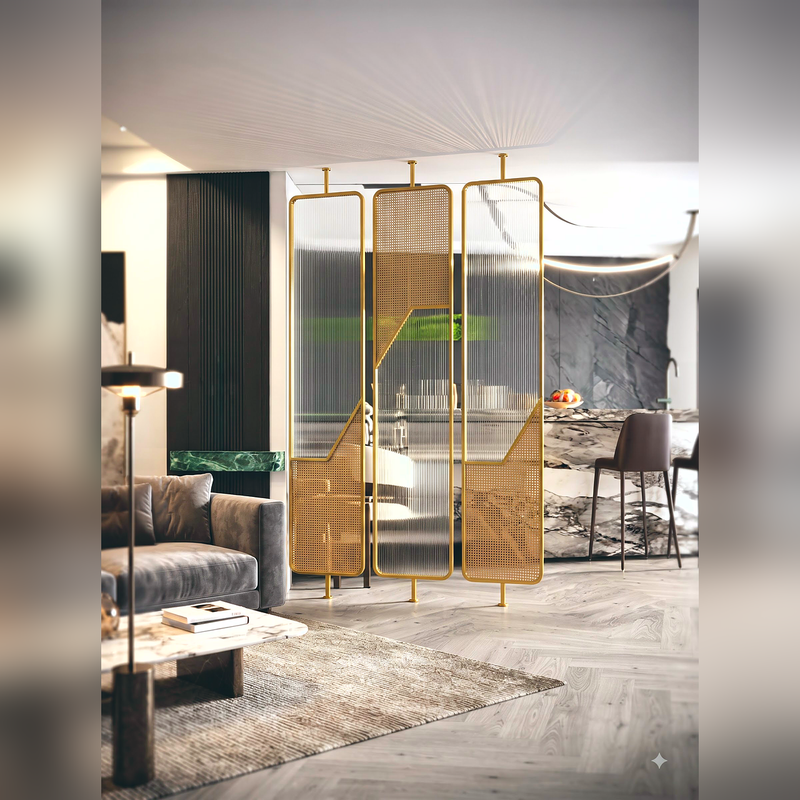
This is the single biggest reason people buy a wall partition: softening the line between an open-plan living and dining space without boxing either one in. A glass-panel design keeps light moving between both areas, which matters more here than almost anywhere else in the house, since you're usually trying to keep an open-plan layout feeling open. Our Golden Arched Fluted Glass Room Divider is built for exactly this. Tall enough to mark the boundary, open enough that the space still reads as one room.
Entryway: the first style decision in the house
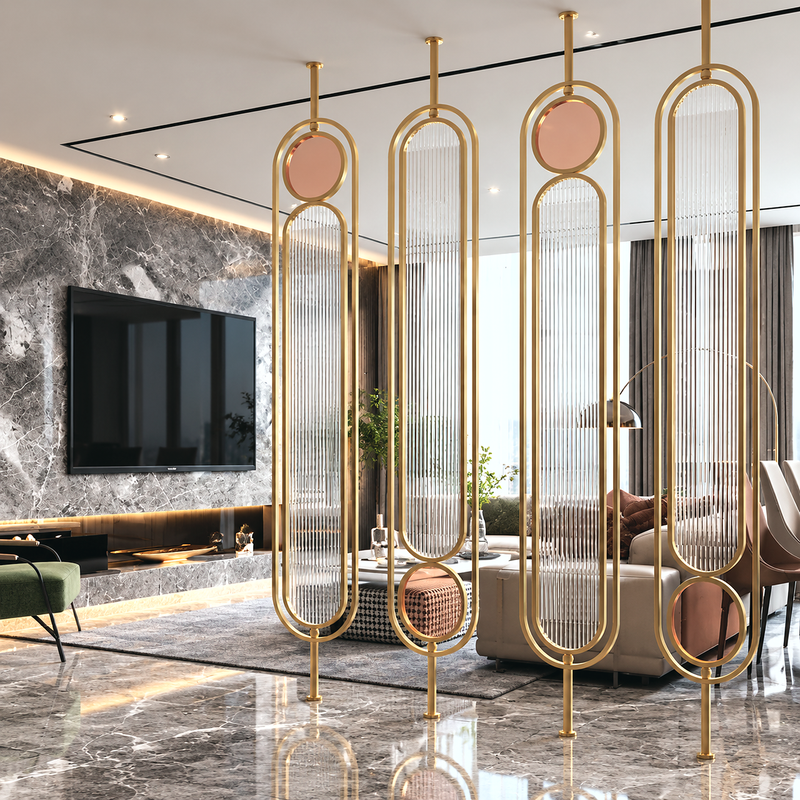
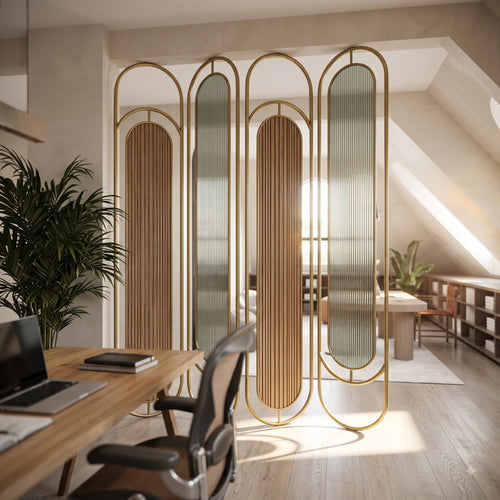
An entryway partition does double duty. It blocks a direct sightline from the front door into the living room, a layout a lot of Indian apartments have by default, and it sets the design tone before a guest sees anything else. Smaller, more ornate designs tend to work better here than large glass panels, since the entryway itself is usually a narrower space. The Golden Oval Frame Room Divider with Ribbed Glass and Decorative Slats is sized for this, a statement piece without needing a large footprint.
Bedroom: privacy without a full wall
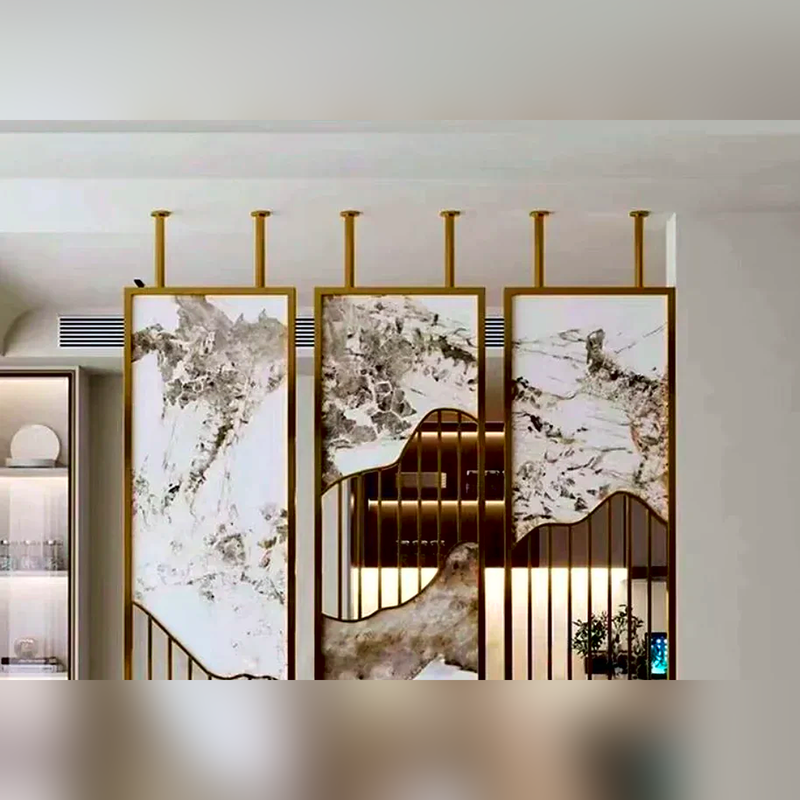
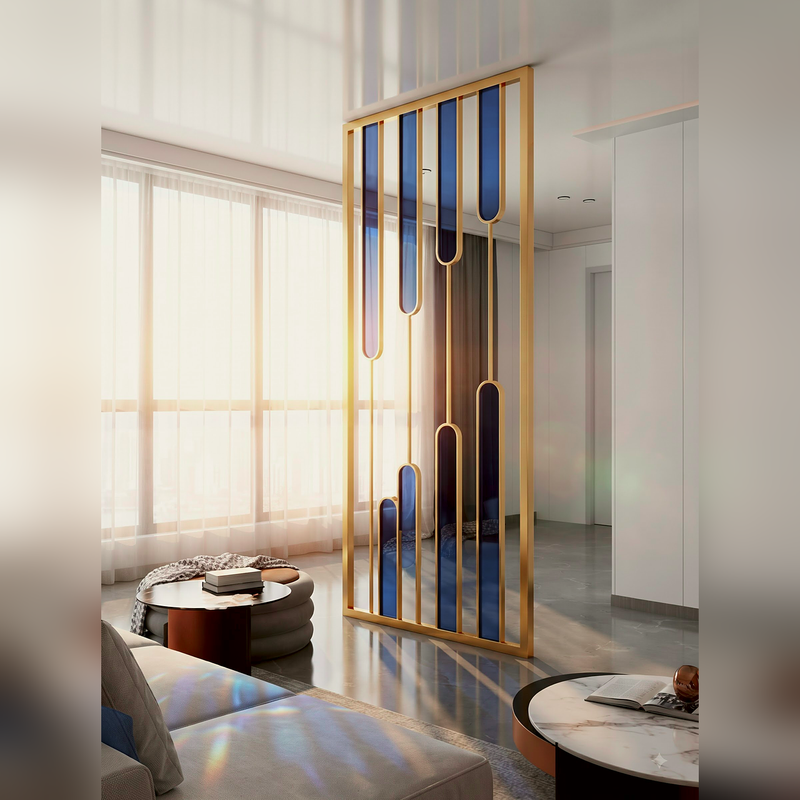
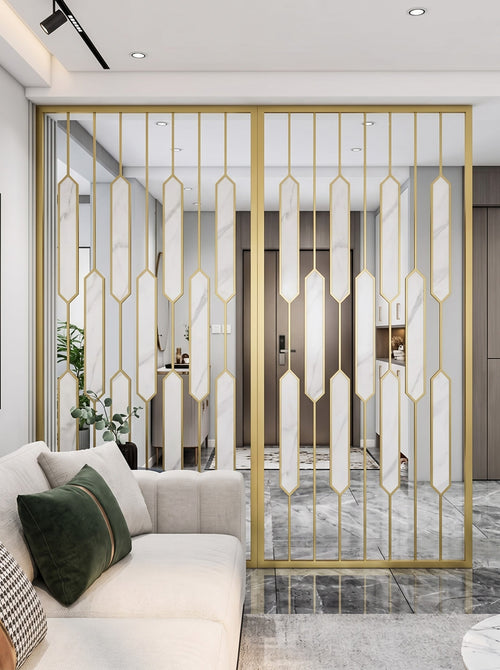
Partitions in bedrooms usually solve one of two problems: separating a sleeping area from a small dressing or study corner, or adding privacy to a shared room. Marble-panel designs suit this better than glass, since full visibility usually isn't the goal here the way it is in a living space. Our Blue Marble and Gold Frame Decorative Room Divider works well as a half-height sectioning piece in a larger bedroom. If privacy from a vastu or cultural placement angle matters to you too, we've covered that separately in our guide to vastu and partition placement.
Home office or study: visual separation without losing light
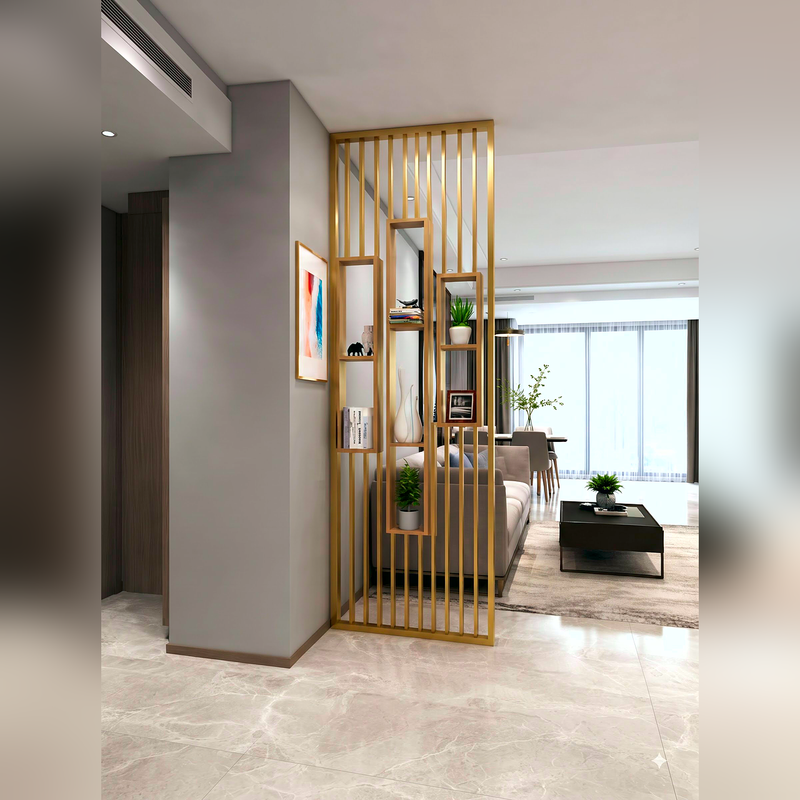
With more home offices carved out of a corner of a living room or bedroom, a minimalist glass-panel partition is usually the better fit than an ornate one. You want the visual break of "this is a separate zone" without a design statement competing with your work setup. The Gold Frame Glass Room Divider, Minimalist Design is built with this in mind.
Balcony or semi-covered spaces: durability matters more here
Partitions near a balcony or a semi-outdoor sit-out face more humidity and light exposure than an interior placement, which is exactly where PVD's tarnish-proof coating earns its keep over a painted or raw-metal alternative. A frosted-glass design like the Black Frame Wooden Slat Room Divider with Frosted Glass holds up well in this kind of spot. We go into more depth on sizing a partition for a balcony specifically in our balcony and semi-open space guide.
A quick placement rule of thumb
If you want the two areas on either side to still feel like one space, go glass-forward. If you want a clear visual and acoustic break, go with denser marble-panel or wooden-slat designs. Entryways and studies tend to want smaller, more contained pieces. Living-dining boundaries can take a taller, wider one.
Browse the full range in our Wall Partitions collection, or see every finish and design style in the main PVD Partitions collection. If you're still deciding between materials rather than rooms, our PVD vs wood vs glass comparison is a good next read. Every piece ships free across India with a 5-year warranty.